Price drop

REMAX Rinascimento - Cattolica Via Largo della PaceNicolo' Marchese
€790,000
Detached house for sale in Rimini, Via Covignano
15 rms15 rooms350 sqm5 baths5 bathroomsFl. 1Floor 1
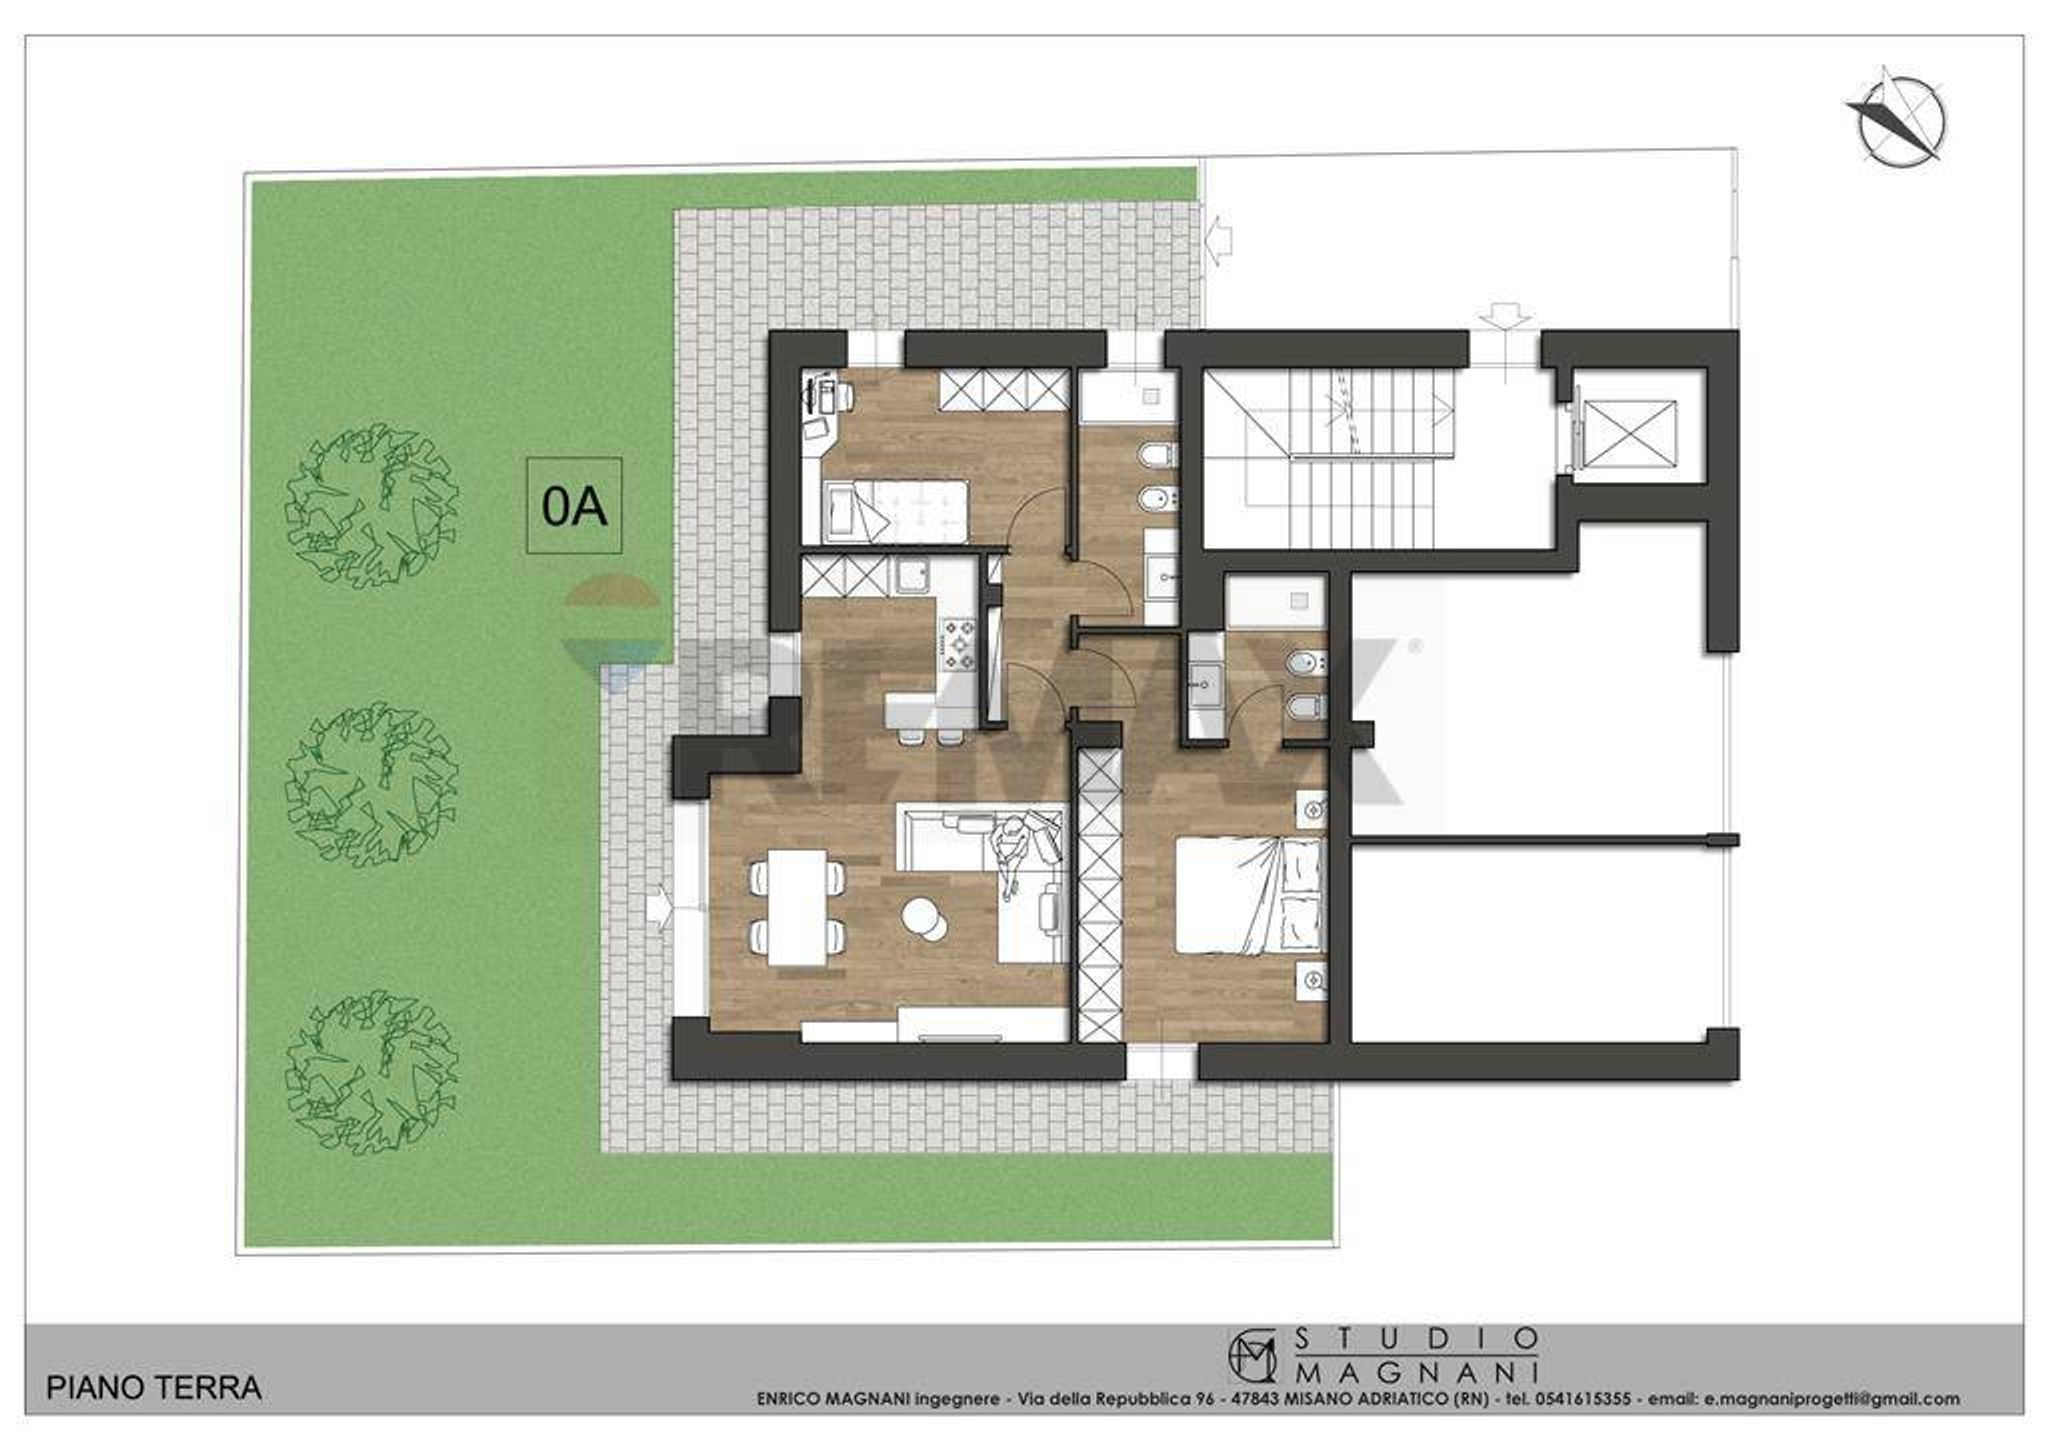
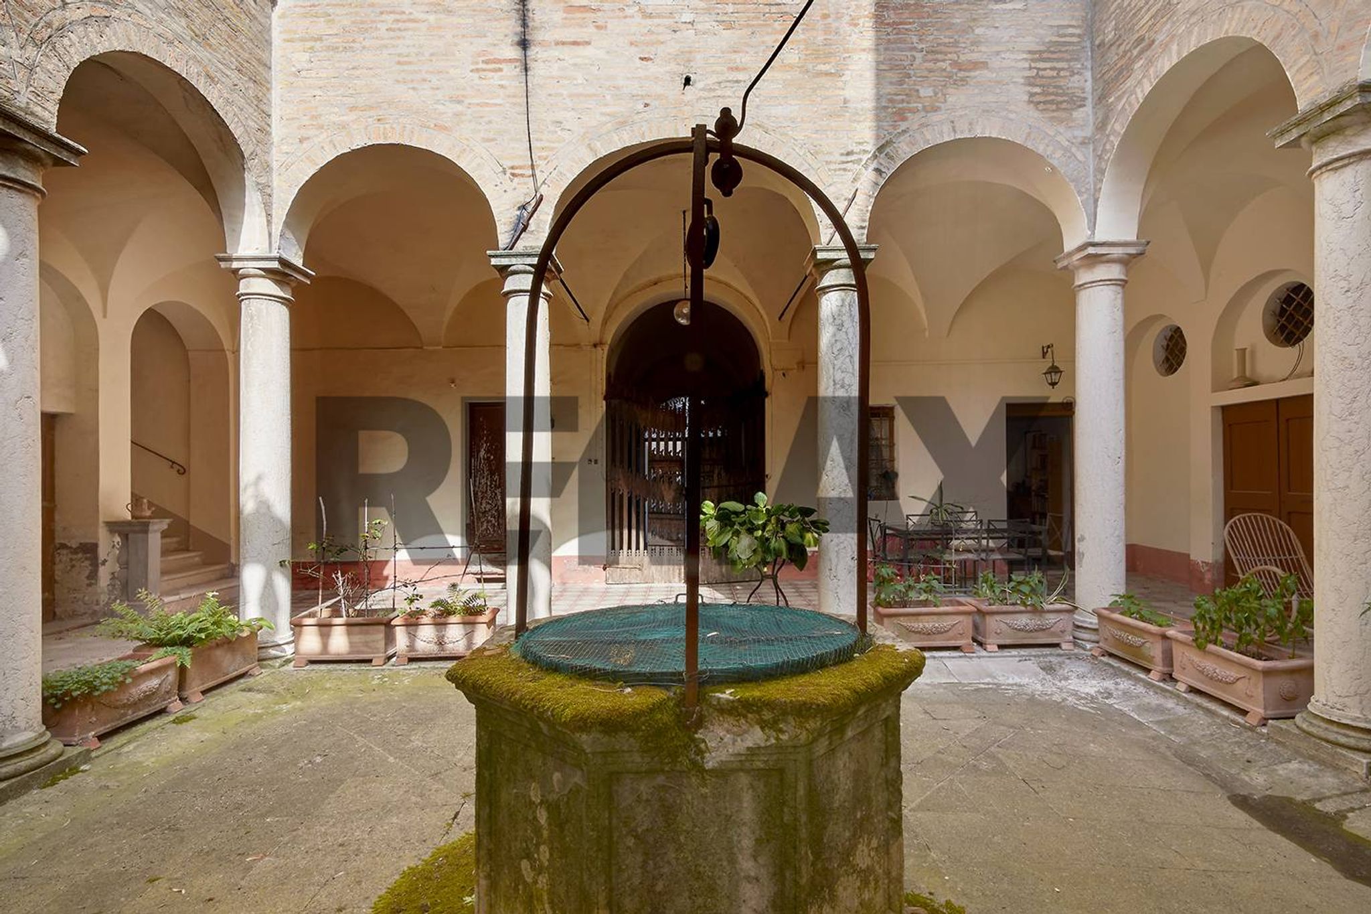
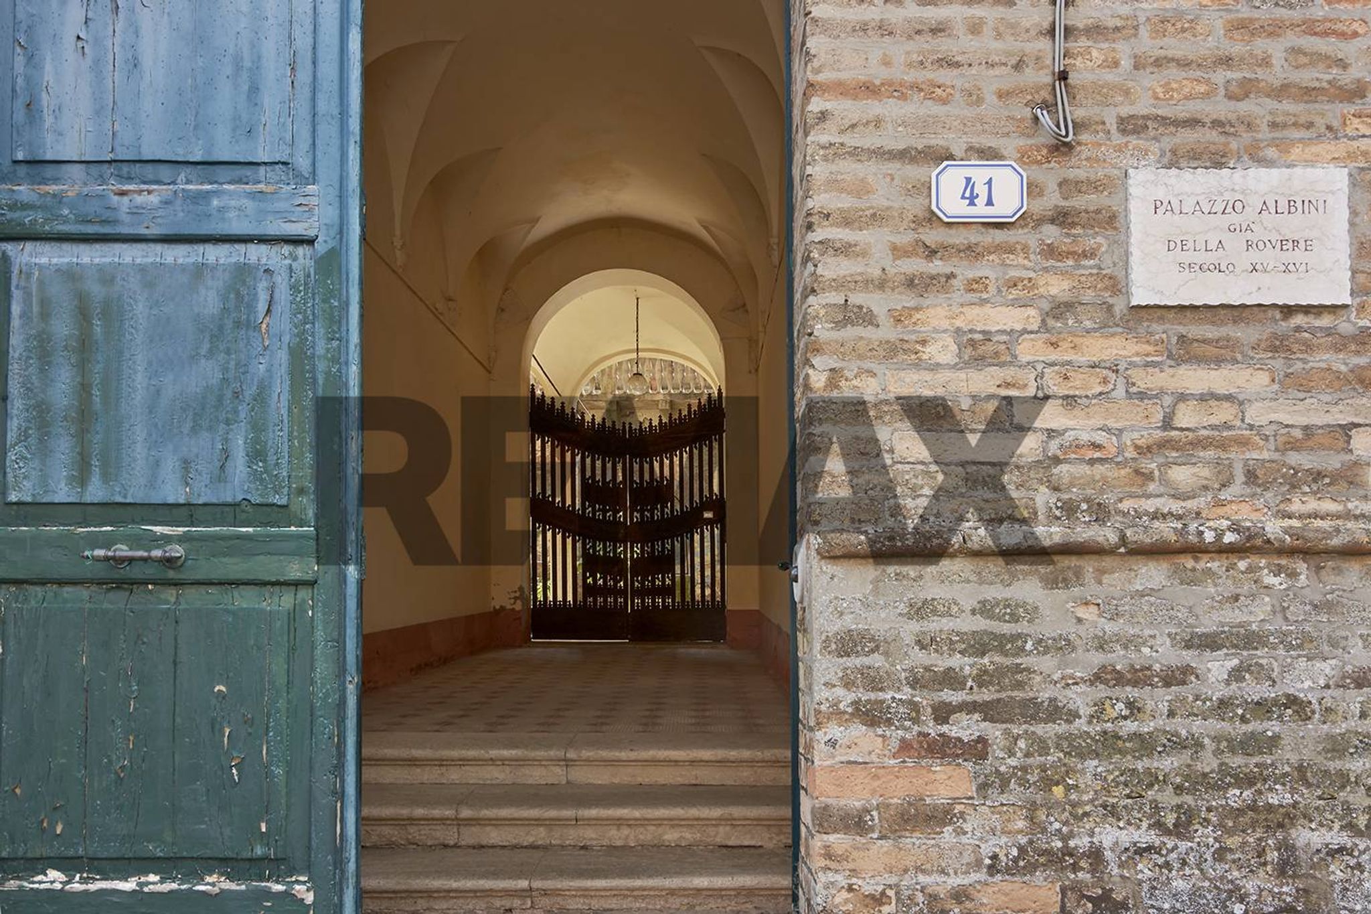
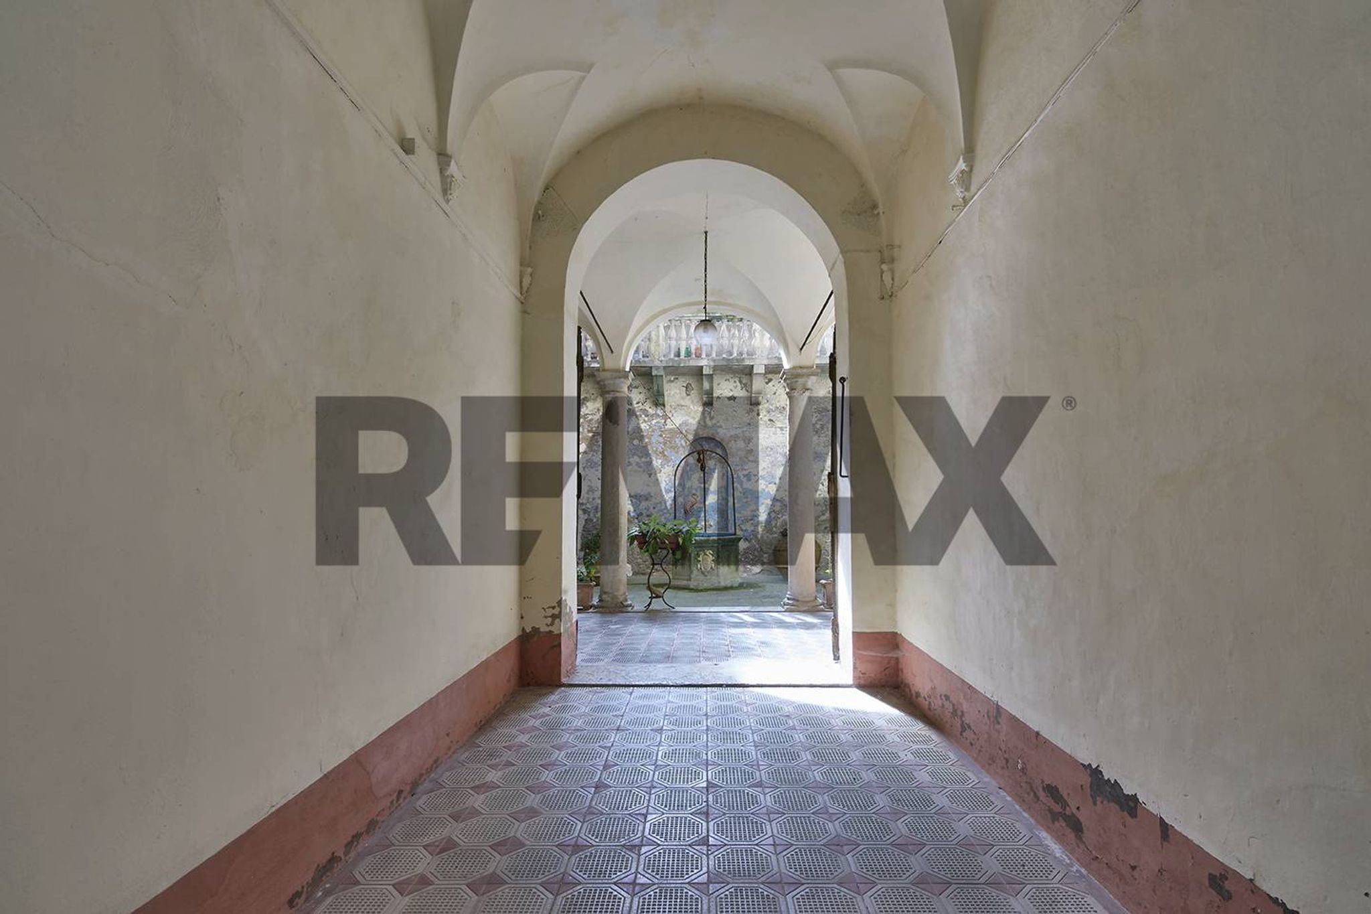
Historic building for sale in Saludecio – Renaissance residence from 1470 In the heart of Saludecio's historic center, in a dominant position and with two entrances, one from the central Via Roma and the parallel street, stands the prestigious Palazzo Albini, a building dating back to 1470 that first belonged to the Della Rovere family and, from the 18th century, to the noble Modesti family. The main entrance leads to a large portico that leads to the elegant internal cloister, an architectural feature inspired by Urbino. At the center stands the ancient stone well, embellished with a rare double pulley system, designed based on studies attributed to Leonardo da Vinci, to lift water to the upper floors. The 18th-century Modesti coat of arms is still visible on the well. Before entering the palace, we walk along a picturesque path that leads to the caves below, originally used for the extraction of building materials and later converted into cellars: a unique space where large barrels and tools for processing grapes still stand. Local legend has it that these caves extend beneath the entire village, forming a fascinating system of underground tunnels. On the ground floor, parts of the original floors and elegant 15th-century stucco work, crafted in the same style as the Ducal Palace in Urbino, are preserved. The master kitchen features a magnificent fireplace from 1470, the work of the same craftsman who created several fireplaces in the famous Palazzo di Paolo e Francesca in Gradara. Several internal staircases lead to the first and second floors, where a succession of rooms, halls, and spaces of great historical charm await. The second floor features a panoramic terrace from which, on clear days, the view encompasses the Riviera from the Marche region to Ravenna. The property includes a private garden of approximately 100 square meters, ideal for moments of relaxation and total privacy. With a total floor area of approximately 900 square meters, structural solidity, and exceptional historical and artistic value, this building represents a unique opportunity for entrepreneurs or investors wishing to create a charming residence, a boutique hotel, or an exclusive B&B with suites and mini-apartments with timeless charm. The presence of cellars and spacious common areas also lends itself perfectly to the project of creating a wine bar offering tastings of local products. Saludecio lies in the rolling hills of the Conca Valley, on the border between the Marche and Romagna regions, in an area rich in medieval villages, scenic roads, and unspoiled countryside. The mild climate, serene landscape, and proximity to the Riviera Romagnola make this area one of the most popular in the Rimini hinterland. In recent years, an increasing number of foreign buyers—attracted by the quality of life, history, and charm of small villages—have chosen Saludecio to invest in luxury residences or to relocate permanently, contributing to a vibrant, culturally rich, and international atmosphere. Saludecio is thus an ideal place for those seeking beauty, tranquility, and authenticity, without sacrificing the convenience of services and proximity to the sea.
This independent house in Saludecio presents a remarkable opportunity for those seeking a spacious and customizable living environment. With a generous 900 square meters distributed across 18 rooms, this property is ideal for families or investors looking to create a multi-functional space. The layout includes eight bedrooms and four bathrooms, providing ample accommodation for large families or potential rental options. The property is in need of renovation, allowing the new owner to infuse their personal touch and design preferences, thereby transforming it into a dream home or lucrative investment. Natural light floods the interiors, thanks to the strategic layout, enhancing the overall ambiance and making every room feel inviting. The 16 square meter terrace offers a perfect spot for outdoor relaxation or entertaining, while the 100 square meter garden provides a private green oasis amidst the charming town setting. Located in Saludecio, this property benefits from a peaceful yet well-connected environment. The town is known for its picturesque streets and a strong sense of community, offering essential services such as shops, schools, and restaurants within easy reach. Public transport options ensure convenient access to nearby cities, making it an ideal choice for commuters or those who enjoy exploring the surrounding areas. Living in Saludecio means embracing a lifestyle that balances tranquility with accessibility. The proximity to green areas encourages outdoor activities, while the local schools and amenities support family living. This property not only serves as a home but also as a gateway to a vibrant community life, making it an excellent choice for anyone looking to invest in a unique living experience in this enchanting part of Italy.
No points of interest loaded for this category
Via Roma, Saludecio (Rimini)
Energy class G
Term (in years)
Down payment
€109,000
Mortgage amount
€436,000
Monthly payment (estimate*)
powered by

Representative example: The figures shown for instalments, interest, principal and duration are estimated by 24MAX as of today on the basis of the reference rates (EURIBOR, ECB, EUROIRS), are to be considered merely indicative and do not constitute an offer from the Notarising Institution. The granting of the mortgage and the proposed terms are subject to the assessment and approval of the disbursing bank based on the client's financial profile. The APR calculation is performed independently by 24MAX according to the criteria set out in the provision on the transparency of banking and financial transactions and services of Banca d'Italia dated 29 July 2009 and subsequent amendments. Under current regulations, the client will receive the documentation on 'Home Loan Information' and the “European Standardised Information Sheet (ESIS)” before signing the contract to review the definitive clauses and conditions of the mortgage; they may also consult the Trasparenza page for information sheets and other banking transparency documents. To identify the financial solution best suited to your needs, please contact one of our consultants.

Corso Europa